This Davis estate built over a river — with lake and turrets — may set sales record
There are beautiful luxury estates and then there’s the one-of-a-kind masterpiece that Grayson Beck built in Davis, California.
The inventor, engineer and entrepreneur’s thoughtfully imagined, exquisitely constructed, resort-style home just hit the market for $5.5 million. That price tag makes it the most expensive single-family residential listing in Yolo County and Davis, 15 miles west of Sacramento.
If it sells near the asking price, the deal will break the all-time residential sales record in the city and county, according to Ryan Lundquist, a Sacramento real estate appraiser and housing market analyst.
The highest residential sale in Yolo County weighs in at $5.3 million for a 20-acre equestrian property in Davis with a 6,000-square-foot house, Lundquist said. Five other transactions in recent years sold near the $3 million mark, and most of them offered 80 acres of land or more.
Beck, who grew up in Davis, built the home in 2004. Considering what it would take to build a home like it in today’s market — through land acquisition, using similar high-quality materials throughout and developing the finished, complete landscaping — the listing price might even seem like a bargain.
“Certainly, you could not rebuild that house today at $5.5 million,” said Murre Traverso, co-listing agent with Suzanne Kimmel at First Street Real Estate - RE/MAX Gold in Davis.
The main house measures 7,225 square feet with four bedrooms and four bathrooms. In the large family room, a 39-foot vaulted ceiling with gorgeous wood beams soars above a large fireplace and cathedral windows. Conveniently located next to the gourmet kitchen, a comfortable home theater offers luxurious chairs and tiered seating. An upper-level game area contains a wet bar. The wine room, also off the kitchen, holds 2,500 bottles and boasts back-lit onyx counters. A jaw-dropping, five-story “observation tower” provides endless 360-degree views from the snow-capped Sierra in the east to the coastal mountains to the west.
And those are just a few of the interior highlights.
The fully fenced property at 27681 Mace Blvd. extends for 8.12 acres behind a security gate. A long, flawless driveway winds up to a motor-court, three-car garage and the main house. There are 300 established trees and other plants on the grounds.
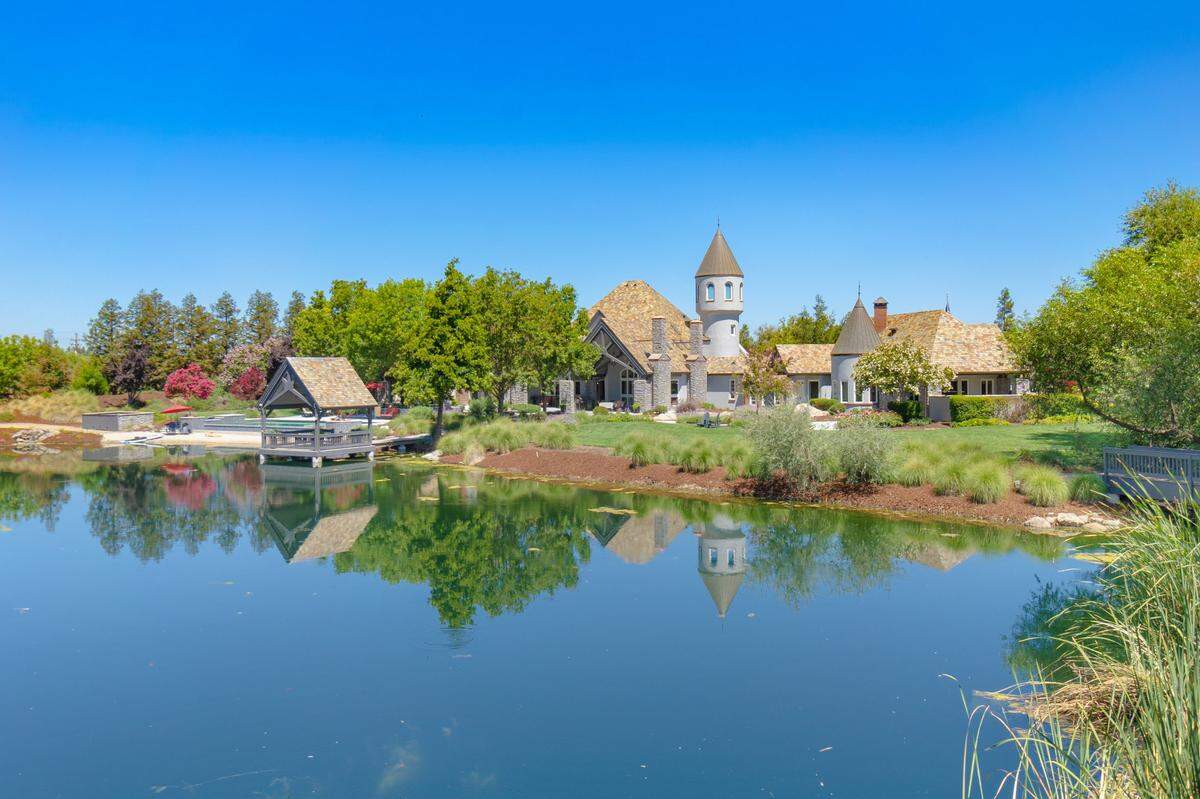
In the backyard, a 25-by-40-foot infinity edge pool and 670-square-foot pool house overlook a picturesque, 1½-acre lake with a sandy beach. A wood walkway leads out to an oversized, heated gazebo extending over part of the lake. A classic bridge and waterfall await on the other side of the water. A walking path circles the entire reservoir.
Inspirations of Frank Lloyd Wright’s Fallingwater
Yet, the pool, lake, bridge and waterfall might not even be the property’s most impressive water features.
Inspired by his love for the work of architect Frank Lloyd Wright, especially the Fallingwater house, Beck built part of his home over a man-made stream that starts in the front yard, cascades down rocks and runs out to the lake. The sound of flowing water carries throughout the yard.
“When I was a young boy, I was into architecture, and my mom was an artist,” Beck said while giving the Sacramento Bee a tour of the estate. “I was a big fan of Frank Lloyd Wright, and so I always loved the waterfall house. Our bridge over the water here was inspired from that.”
The most noticeable feature of the property is a tall turret — or observation tower — where July 4 fireworks shows can be watched from as far away as Sacramento. A handsome, custom-made steel-and-wood spiral staircase leads up to an upper-level game room at the midway point, and continues climbing up to a relaxing, round, sitting area with curtained windows, where the tower’s mesmerizing panoramic views are on full display.
How the 52-foot tower came to exist is amazing, starting with the bones of the tower being put in place.
“There was this entire cage, and this monster crane just set it right here,” Beck said. “Then this whole (observation room) was built on the ground and set up on top.”
Beck’s home is filled with natural light and feels as warm as a favorite pair of slippers, but the image of stone castles and turrets may seem a bit stark and cold. So, how did the idea of a turret come to be?
“I was into castles, and Genghis Khan, and a whole bunch of odd different things,” Beck said. “I always like having a view of things, and this (observation tower) was (based off) a 17th-century English turret. The one here was entirely built at a steel company. It was a massive cage. They erected it with a crane. They set in an entire spiral staircase. We put it as high as we could to where we didn’t have to put a light on top for aircraft warnings. I forget the exact number — I think we were two feet under that.”
The tower offers a good look at the home’s slate roof — and this is no ordinary roof.
“When it gets wet, the tile is beautiful because it’s all multi-color,” Beck said. “We were we were looking at the U.S. stuff, but it was just gray.”
About 170,000 roof tiles were imported from Asia to the Davis property because no company in the United States manufactured that type of roofing material, let alone produce the tiles durable enough to satisfy the engineer in Beck. Twice that amount of copper nails were used. The gutters are copper, too.
An estate with curve appeal
“What we always loved in some of the New England homes was the slate roofs,” Beck said. “The problem we saw with a lot of those was that the roofs always sagged. I’m an engineer, so I pushed for a really strong roof. And the spec on this roof was that it could carry a 12-foot snow load. Of course, it’s not necessary in Davis, but this slate is heavy, and we didn’t want it to sag over time. So, the roof was super interesting to me. I also don’t like how things break so we added the copper so nothing could rust, and we don’t have to worry about the paint. So those are hugely important.”
The use of inviting curves throughout the interior design of the home, from the kitchen to the primary bathroom, allow the living spaces to flow naturally. It’s another design feature Beck wanted.
“This whole house was made of bits and pieces that we loved,” he said. “One of them was that the fireplace inside was modeled after The Ahwahnee (hotel in Yosemite). I was into everything feeling smooth and no jagged edges and good feng shui, so we introduced a lot of curves in the house. There’s a lot of domes. A lot of the built-in furniture is curved, and it was actually built by a boat builder. He used almost entirely cherry wood for all the cabinets. The floors were built out of a conditioned hickory because I like things that don’t wear out here. Hickory is very durable.”
The chef’s kitchen is open and impressive in size. Its curvature allows dozens of people to linger and mingle without feeling packed in like sardines. After all, the kitchen is where guests tend to congregate. The countertops are granite. The appliances are top-notch. A huge granite island with seating is topped with an enormous, matching lazy Susan so serving directly from hot stove to place-setting is a breeze.
The primary bedroom suite is luxurious, with a three-sided gas fireplace, a sitting room with French doors opening to the exterior, and a spa-like bathroom. There are marble sinks, and a jetted tub for two.
However, the separate steam and shower area is unique and stunning. A walk-in “shower station,” as the listing calls it, winds in one direction around to a beautifully tiled, private indoor shower. The other direction goes out to a bright indoor-outdoor shower space with full double glass doors.
The 890-square-foot detached guest house next to the garage has one bedroom, one bathroom, a loft, living room and a full kitchen.
The property also comes with a 1,822-square-foot workshop with a loft and half bathroom, 9,000-pound lift and bay doors.
Beck prefers to keep his outdoor toys, ATVs, motorbikes and more, in another structure on the lot: A 4,000-square-foot metal building with three garage doors and skylights.
“I love to cook and it has a gorgeous gourmet chef’s kitchen, “ Murre said. “I love the outdoors, so this scenery — the pond, the pool, the outdoor kitchen and dining — I’d say are my favorite features.”
This story was originally published February 22, 2023 at 10:40 AM.