Fairy-tale castle near Sacramento — home to grand-scale events — hits market for $4.7M
A fairy-tale estate near Sacramento constructed with crenelated walls, towers, turrets, Gothic archways and 80,000 clinker bricks just hit the market for $4.7 million.
The Loomis Castle looms large. The residence spans 7,400 square feet with 37-foot ceilings, and a driveway composed of 13,000 square feet of pressed cobblestone.
Yet, the mansion has a softer, comfortable side, too. There is a secluded balcony that can be used as an outdoor meditation or reading space. Also, the estate has played a role in poetry contests and has seen its share of Mother’s Day brunches, fashion shows and other charity fundraisers through the years.
In 1987, 17 interior decorators and a landscape architect remodeled the spacious house as part of a design showcase benefiting a service organization for at-risk children.
“It really is an entertainer’s dream,” listing agent Clark White of Century 21 Select said. “They’ve done several philanthropy events and charity fundraisers here.”
The property sits on five acres in a gated community at 5966 Ridge Park Drive in Loomis, which is 24 miles northeast of California’s capital city.
Attorney Allan R. Frumkin owns the home, which was built in 1983.
“It’s a big space, but it feels cozy,” Wright said.
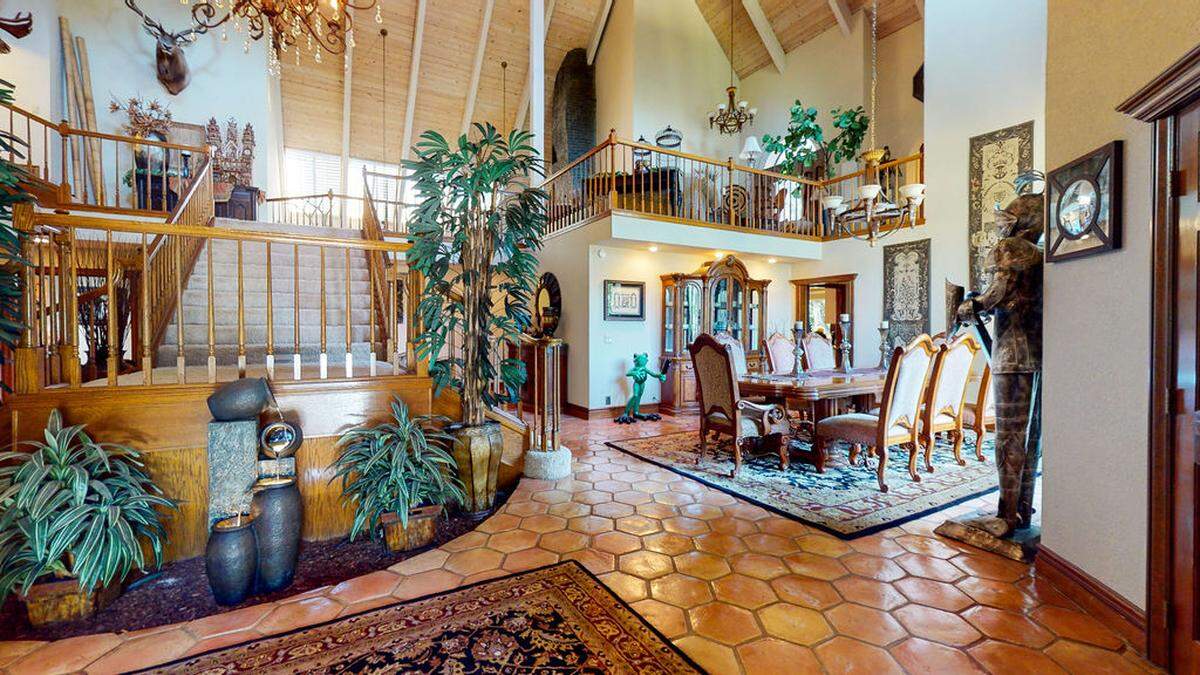
The grand entryway opens up to a dual staircase leading to the second floor and to soaring cathedral ceilings. A small balcony, or seating area, opens off the upstairs primary bedroom like an opera box and overlooks the foyer and stairs.
There’s attention to detail throughout the mansion. Frumkin has kept the castle-like theme going through parts of the house with statues of armored knights displayed in hallways and escutcheons with coat of arms hanging on fireplaces and over beds.
The architecture draws upon different styles, such as French Normandy, Queen Anne and feudal manor.
The house includes full guest quarters — basically, a second home within a home — and a large game room with gorgeous, coffered ceilings, a wine closet and a wet bar with a dishwasher.
There are four fireplaces in the home, including a dramatic, three-sided one made of brick that rises nearly 40 feet.
“The custom masonry on this house, on the exterior and the fireplaces, is extraordinary,” Wright said.
The mansion by the numbers
The numbers behind the design are fun to rattle off. The mansion contains:
▪ 150 light switches
▪ 11,000 square feet of concrete slate tile roof
▪ 100 feet of oak railing
▪ 70 windows and 50 doors
▪ Three-bedroom suites with full bathrooms.
The house has two fully loaded kitchens, including one with three ovens and an island with a prep sink, and a large formal dining room.
Outside, there are manicured grounds and a large pond. Large-scale entertaining can take place outdoors around the in-ground pool and spa and expansive outdoor kitchen.
The house also has a rear-facing four-car garage.
The property — with equestrian facilities, an irrigated pasture and nearby private riding trails — allows up to four horses, although none are there now.
The property comes with leased solar panels, too.

This story was originally published August 31, 2023 at 10:57 AM.