Skatepark, trampoline centerpieces of gorgeous Lake Tahoe estate for sale. See it
AI-generated summary reviewed by our newsroom.
- Lake Tahoe estate lists for $17M with skatepark, trampoline and climbing wall.
- Property spans two homes on three acres with panoramic views and privacy design.
- Guest house includes garage with car lift, high ceilings and ample gear storage.
A 9,352-square-foot Lake Tahoe-area compound for sale for $17 million is near world-class golf courses, renowned ski resorts, extensive hiking and biking trails and a lot more outdoorsy activities.
But it would be impossible to live any closer to three additional recreational facilities — unless you owned the mansion.
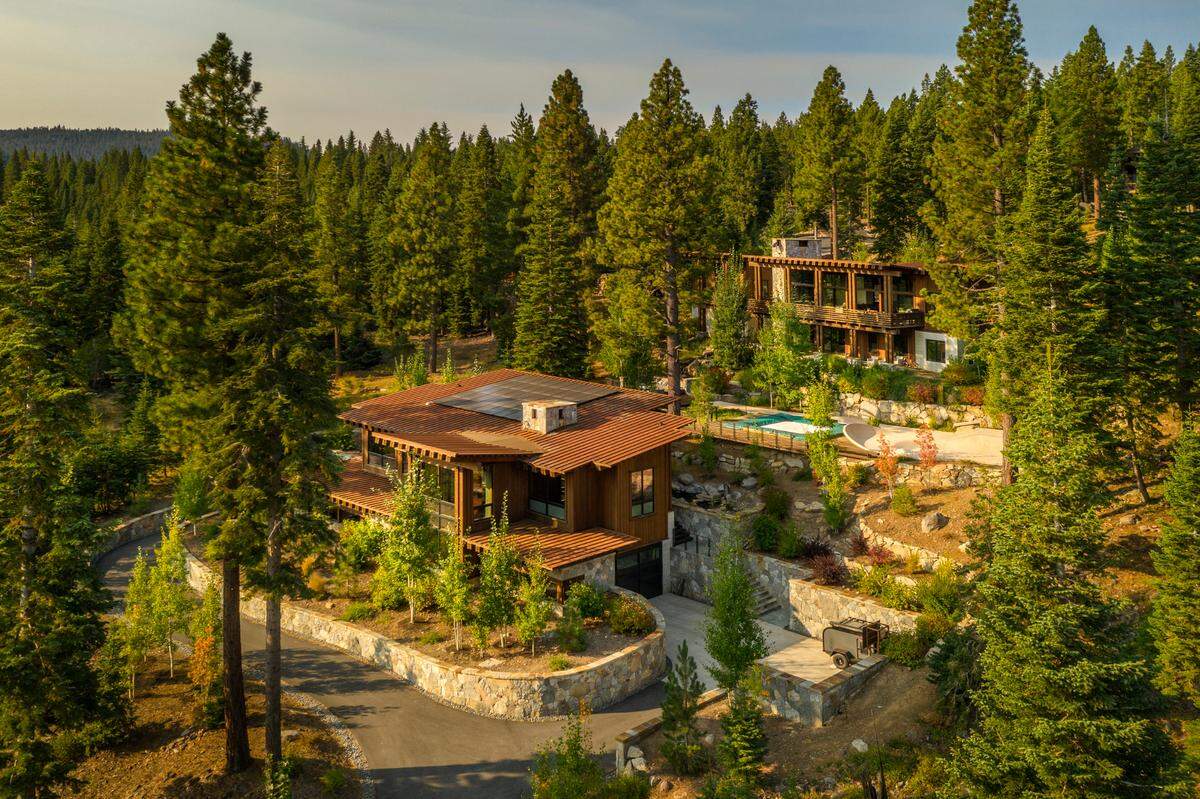
Spanning two expansive lots, totaling nearly three acres, the Martis Camp estate comprises two distinct homes: a main residence and guest house. They are positioned for privacy and overlook panoramic mountain views.
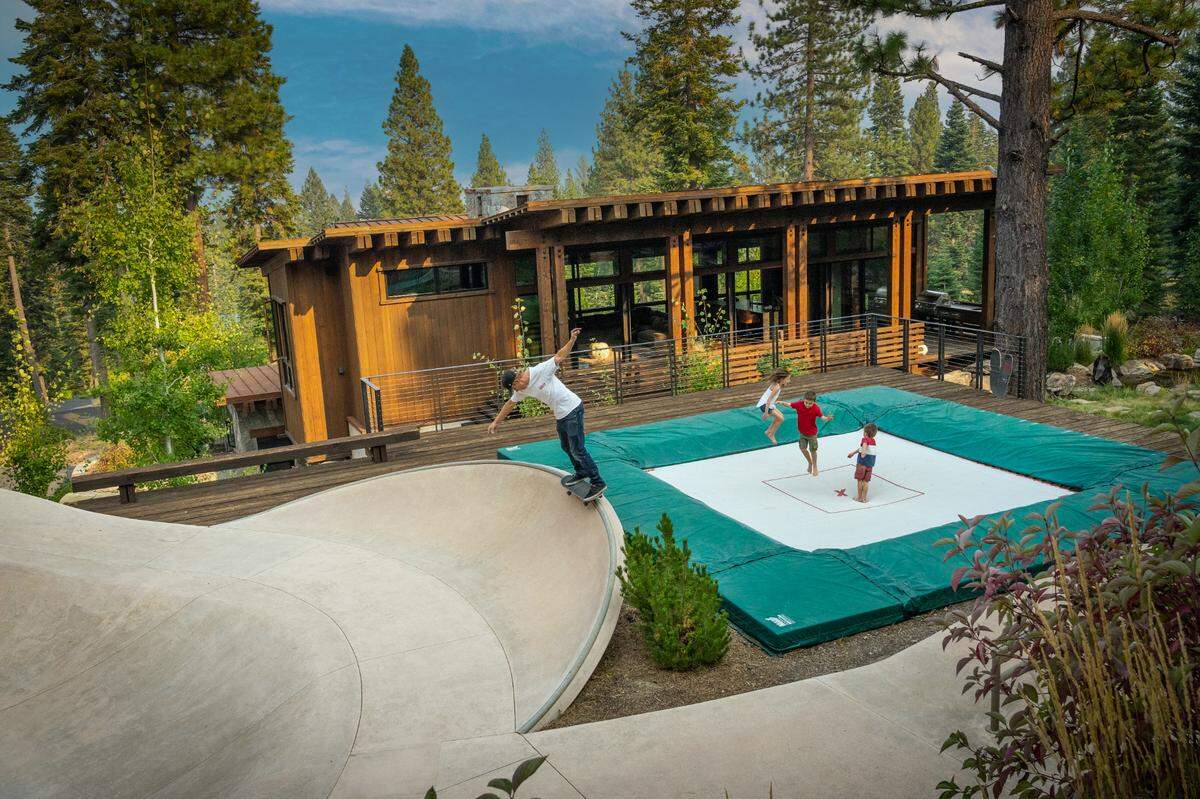
And between the pair of homes lie a top-notch skateboard park and a professional-grade, built-in trampoline. There’s a two-story indoor climbing wall in a garage underneath the guest house.
The property’s original owner was a big skate enthusiast and built the skate park for his family to enjoy, according to Martis Camp Realty.
“What makes this property so special are the panoramic mountain views and the privacy between the main house and guest house, which is enhanced by garden paths, lounge areas with firepits, a skatepark, and a stunning creek feature,” Dominic Cristalli, sales executive at Martis Camp Realty said in an email. “In a community like Martis Camp, where the multi-generational aspect is so important, having a spectacular guest home with its own two-story climbing wall below the main residence, is a rare and amazing combination.”
Glass hallways
Located at 10976 Olana Drive in Truckee, California, the main home’s great room, dining area, and kitchen flow seamlessly across an open living space to expansive windows with direct access to a large deck, fire pit, barbecue bay and seating areas.
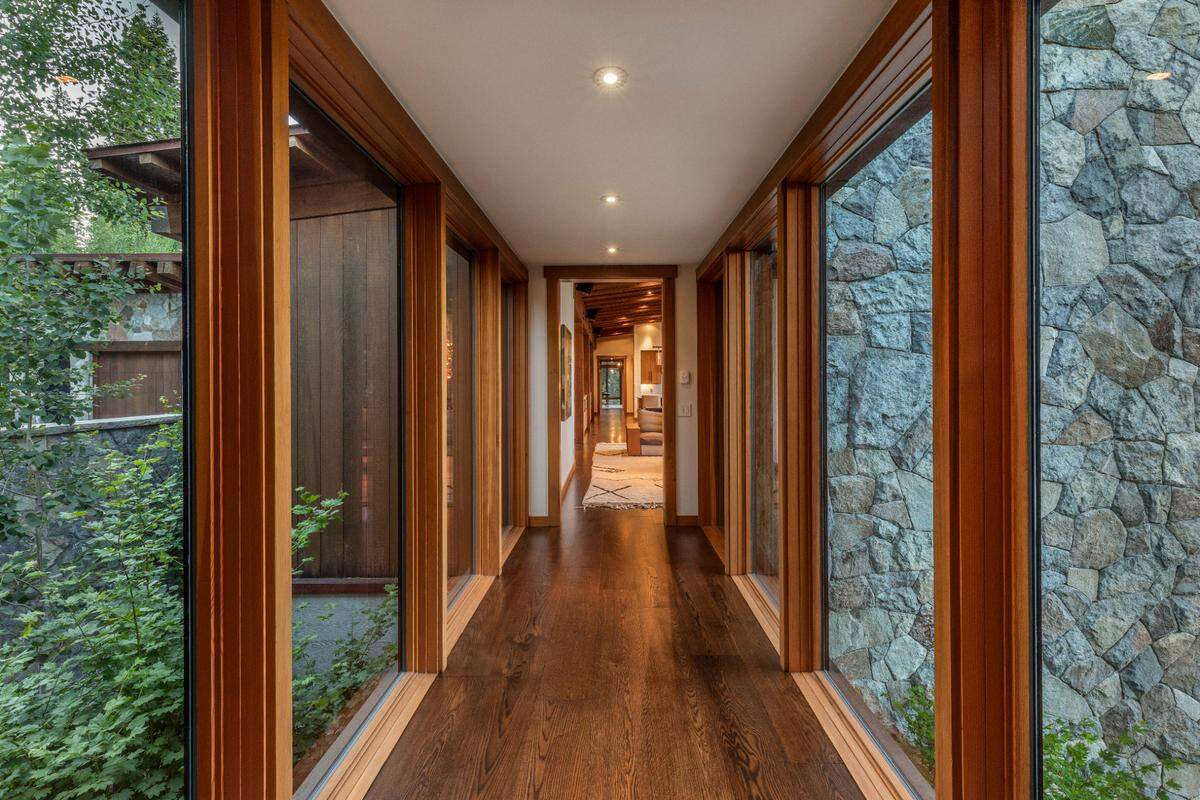
In a burst of architectural brilliance, a pair of striking glass hallways connect the two wings of the main house, one spotlighting views of a cascading creek and the other lush landscaping.
The primary suite in the south wing spans two levels. A sleeping area is positioned above and a lower level is flexible for use as an office, gym or library.
The home’s lower level is designed for entertainment and relaxation, housing the media room, a mini-kitchen and bar, fireplace and glass-walled wine closet.
In addition to the trampoline and skate park, the grounds are highlighted by grand staircases, a water feature, verandas and garden paths.
A glass elevator serves the 2,054-square-foot guest house.
A spacious, 1,800-square-foot, nine-plus-car garage beneath the guest house includes a car lift, full sound system, and abundant storage for boats and recreational gear. It features soaring ceilings, scissor-lift doors, and dual access points.
The property is owned by SK hynix America Inc., the American arm of a South Korean semiconductor manufacturer that purchased the estate in 2021 for $15 million, according to public property records.
This story was originally published June 17, 2025 at 6:00 PM.