Modern waterfront mansion with dock offers Sacramento River lifestyle
AI-generated summary reviewed by our newsroom.
- A remodeled 7,500-square-foot Sacramento River mansion lists for $2.67 million.
- The estate includes five bedrooms, five-and-a-half bathrooms and a private dock.
- Commercial-style steel structure sits on drilled columns and is raised for flood rules.
With sweeping waterfront views along a dramatic bend of the Sacramento River, a bold and modern estate stands out on a stretch of Garden Highway that is known for one-of-a-kind architecture.
“There’s nothing like this,” listing agent Alexa Martinez of House Real Estate said about the home. “Garden Highway is already such a unique river location. None of the homes are the same.”
When seller Raúl Gonzalez bought the vacant home in late 2024, it was structurally impressive but cosmetically tired. While keeping the original design and architecture of the 2001 build, he set out to re-imagine the rest of the residence. He started by replacing broken and missing windows, overhauled much of the exterior and upgraded the interior.
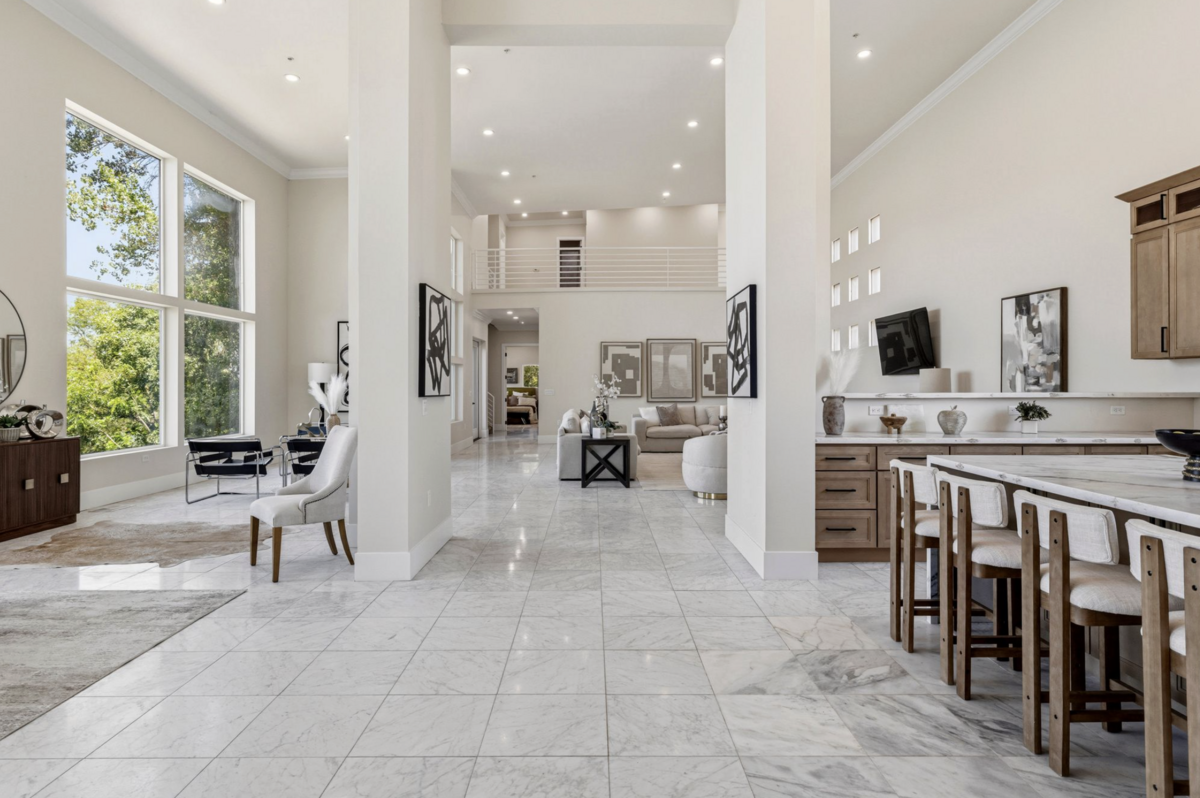
“We opened it up,” Gonazlez said. “We gave it a whole new look. We still wanted to keep the same characteristics that the previous owner had already put in here because he did put in a lot, like this marble tile. I mean, just to replace (the high-end marble) right now, it’d probably be 100 grand.”
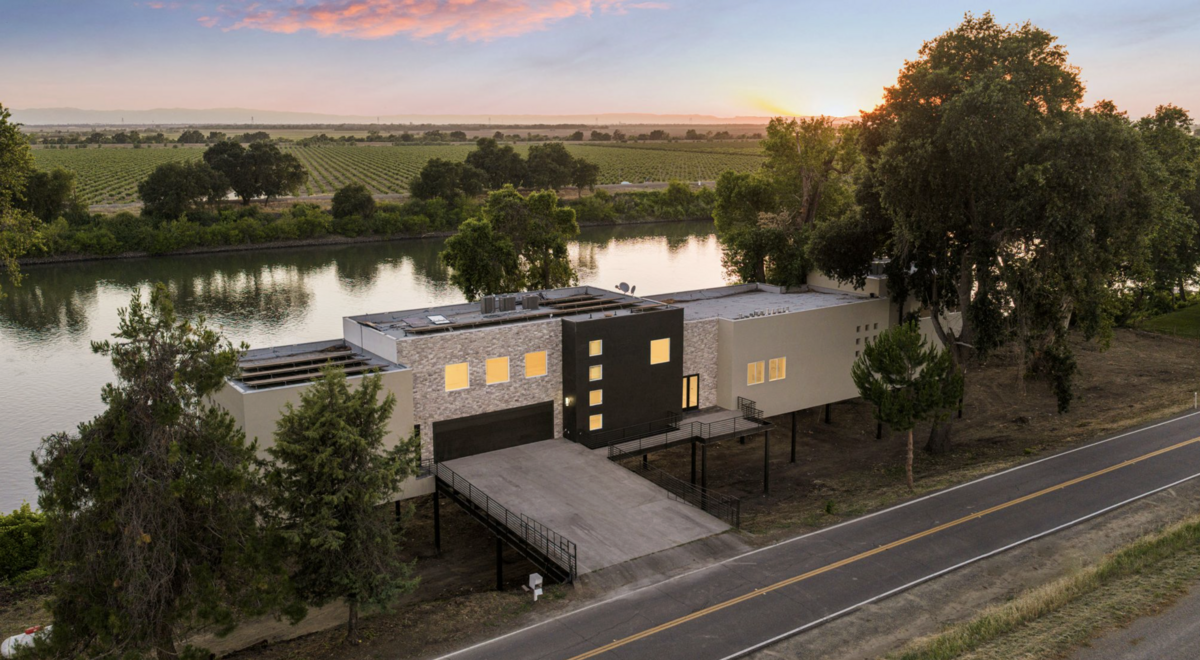
One of the first big jobs was warming up the once-stark white exterior.
“This house was crazy because it was all stark white,” Gonzales said.
The result is a contemporary facade of real stone, new stucco and dark metal for texture and contrast that practically glows at sunset.
The mansion unfolds across 7,500-square-feet of living space with five bedrooms, five-and-a-half bathrooms and a full acre of riverfront land. The property comes with its own private dock, a rarity in this heavily regulated riverfront corridor northwest of downtown Sacramento and near Sacramento International Airport.
The head-turning home at 6301 Garden Highway — about a half-mile from the landmark riverside restaurant and bar Swabbie’s — just hit the market for $2.67 million.
After bringing the exterior alive, Gonzalez turned to the inside. He focused on opening up the flow, livening up the palette and upgrading both kitchens.
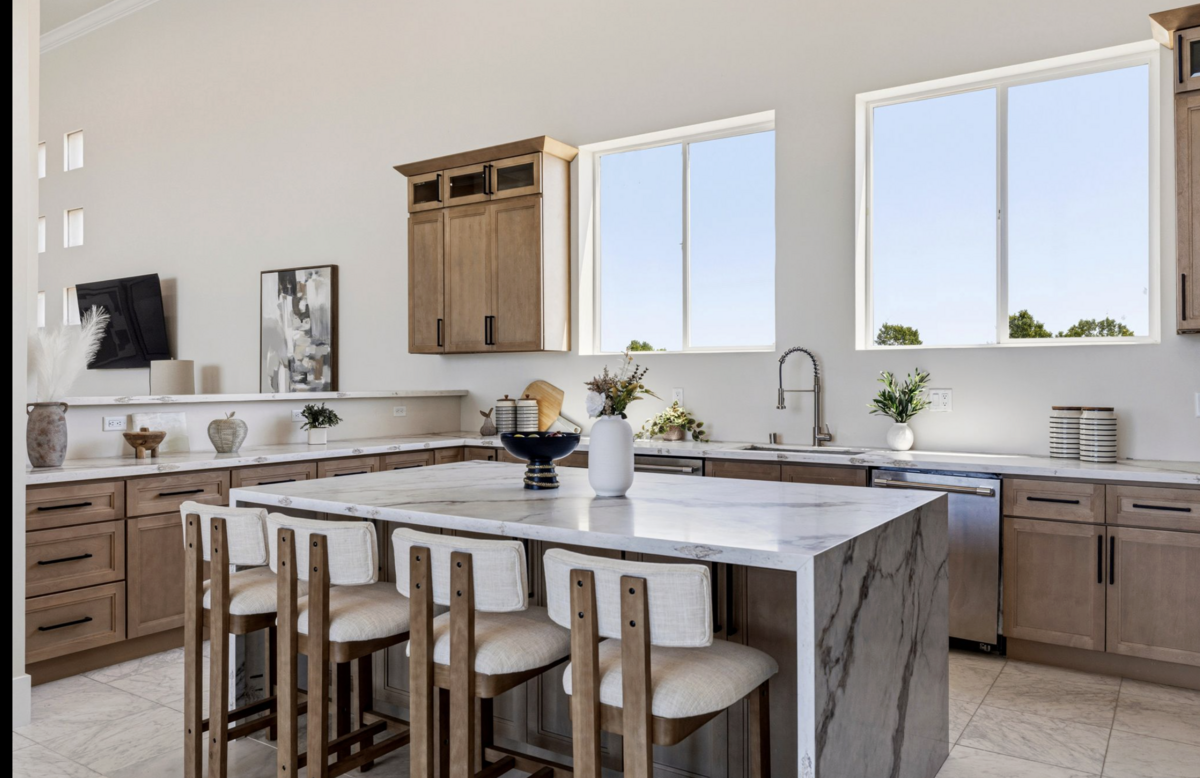
Originally, a tall wall and island blocked the main kitchen from the magnificent river views. Gonzalez tore them out. The upgraded main kitchen is well-appointed with a waterfall island, Thermador appliances and warm-toned cabinetry chosen to move away from an all-white look.
“In my opinion, you want to be cooking and enjoying yourself, but at the same time you want to be enjoying the view,” he said.
Dramatic entrance, river views
An airy and bright great room is all about drama and views. Soaring, 18-foot ceilings command the grand entrance, polished floors give it a luxurious feel and walls of glass open directly to the river, vineyards, Coast Range peaks and western sunsets. Multiple terraces of the living spaces offer outdoor river views.
The home has two primary suites, with one located on the ground floor in the north wing of the house with other bedrooms and a theater room. Upstairs, multiple flex rooms could be used for a media center, guest quarters, an office or wellness space.
The soaring great room merges with the main kitchen and dining area in a stunning open-concept floor plan. A light-filled, generous gallery loft overlooks the expansive space below.
“One of my favorite rooms is the top room, because when the sun sets, you can see the back of the mountains … it’s a picture‑perfect view,” Gonzalez said.
The loft’s use is open to interpretation: lounging area, game room, private retreat?
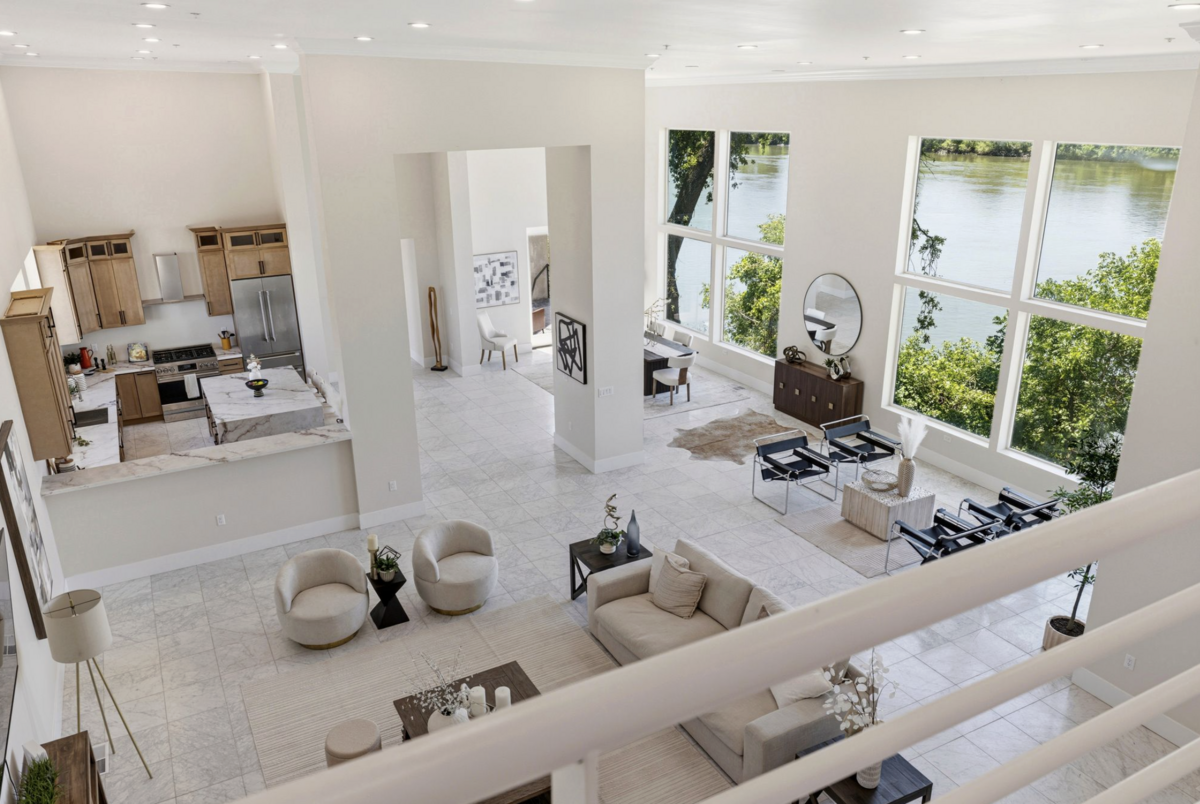
“What I would do is put a seating area here,” Gonzalez said. “You can come up here, take in another view, and just kind of get away from what’s going on down there — but at the same time you can still see what’s going on.”
Night light setting
The lighting throughout the home is intentional and well planned.
“We have a night light (setting) and we have a regular light, so when you come inside, let’s just say in the evening, and you have all the night lights on, it gives it a different ambiance,” he said. “It kind of gives the river a glow. The house reflects on the river, if that makes sense. And it’s just at that perfect time — you have to be here once the sun is coming in, and it’s all nice and red outside.”
The bright interior is layered in warm and bright tones.
“The colors are what people are wanting right now … I love the color choice,” Martinez added. “It warmed it up a little bit … it’s very tastefully done.”
Second primary suite
On the opposite side of the house, a second primary suite is adjoined by more flexible living areas, forming a semi-separate wing.
“I just feel like this is such a retreat,” Martinez said of the second primary bedroom, which also offers a delightful, small balcony looking northwest up the river. “You can wake up in the morning, grab your coffee from the little kitchenette downstairs, come up here, sit and just enjoy the view.”
Martinez sees multigenerational or guest potential in the home.
“You can have your family come stay with you with total separation … on the other side of the house,” she said. “When you have your guests over, you want them to have their privacy.”
While Gonzalez focused on opening up the flow of the house, warming up the color palette and modernizing both the main kitchen and secondary kitchenette, he stopped short of over‑personalizing every corner. Under the house, for example, where a second paved drive could be added, he intentionally left things open.
“I want to keep it as clean as possible and let the new owner decide what he wants to do,” he said. “I don’t want to set something in stone for them that they don’t like.”
A massive room off the garage is loosely staged, too. It’s listed on the floor plans as a sports room. A buyer might imagine the space for half-court basketball or a pickleball court, a movie room, or even a dance hall. A wet bar, access to the second kitchen, and the separation from the main living quarters opens up the possibilities.
Private dock and ramp
The home’s private dock and ramp adjusts naturally to changing water levels as a single unit. It’s a key feature in an area where new shoreline structures are difficult to get approved. Securing new permits on this stretch of levee is notoriously tough, Gonzalez said.
“If there’s anything that has to do with the land itself, you have to go through the Army Corps of Engineers, Fish and Wildlife, and probably a few other jurisdictions,” he said. “They want to make sure that nobody touches the levee (without the authority).”
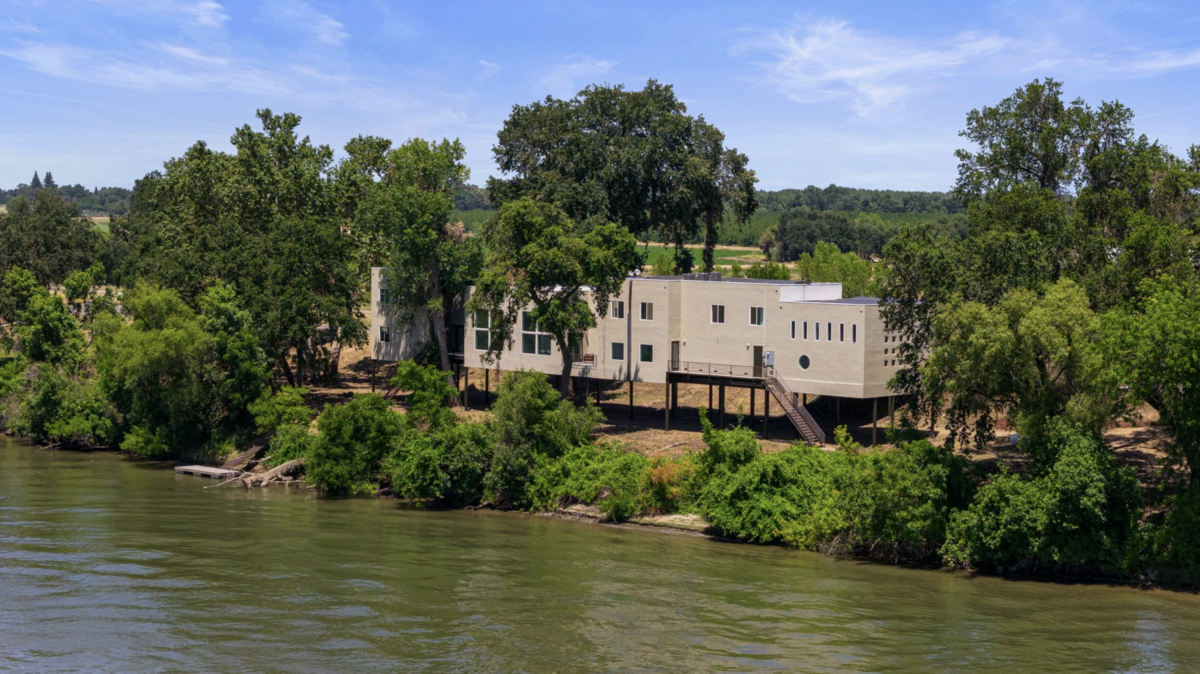
One of the home’s defining traits is its commercial-style construction, Gonzalez said. Perched above the levee, the structure is raised to meet flood standards and sits on deep piles.
“This house has been constructed, obviously, raised, because we do get a little bit of water from time to time,” Gonzalez said. “The way the (original owner) built was as if he was building a hotel. Usually you’ll see everything built out of wood..”
Beneath the home, rows of steel I-beams and dozens of columns support the building.
“You can see how this whole entire house is framed with these I‑beams,” Gonzalez said. “We have, I believe, 36 columns that were drilled down to the bedrock.”
The house, originally built in 2001, also carries significant mechanical infrastructure, including five air conditioners.
The estate sits close to the water, which makes the river central to daily life.
“That’s the feeling that everybody gets,” Gonzalez replied. “They’re like, ‘We’re a step away. A lot of houses are set back too far back, and this one looks like you’re on the river.”
When the river drops, a seasonal sandbar appears below the home, Gonzalez said.
“When the river does go down, you have about 500 feet — this is just an estimate — of private beach, and it’s beautiful,” he said. “It’s interesting how one day it can be looking the way it looks now, and then the other day it becomes a (river frontage) pathway.”
Despite the property’s proximity to Sacramento International Airport, both Gonzalez and Martinez attest that aircraft noise isn’t an issue. On a recent tour of the home, no airplanes or airport noise seemed to be heard.
“Everybody asks me, ‘What about the airport being so close?’” Gonzalez said. “They don’t hear anything.”
Gonzalez was intentional about what he wanted out of the remodel.
“We wanted to make sure that this house, when you step inside, it’s like stepping into a different world,” he said.