Sacramento’s zoning overhaul would transform neighborhoods for the better | Opinion
Imagine it’s a sunny day in your neighborhood. You wake up before work and walk out your front door into the garden courtyard that you share with 7 other families.
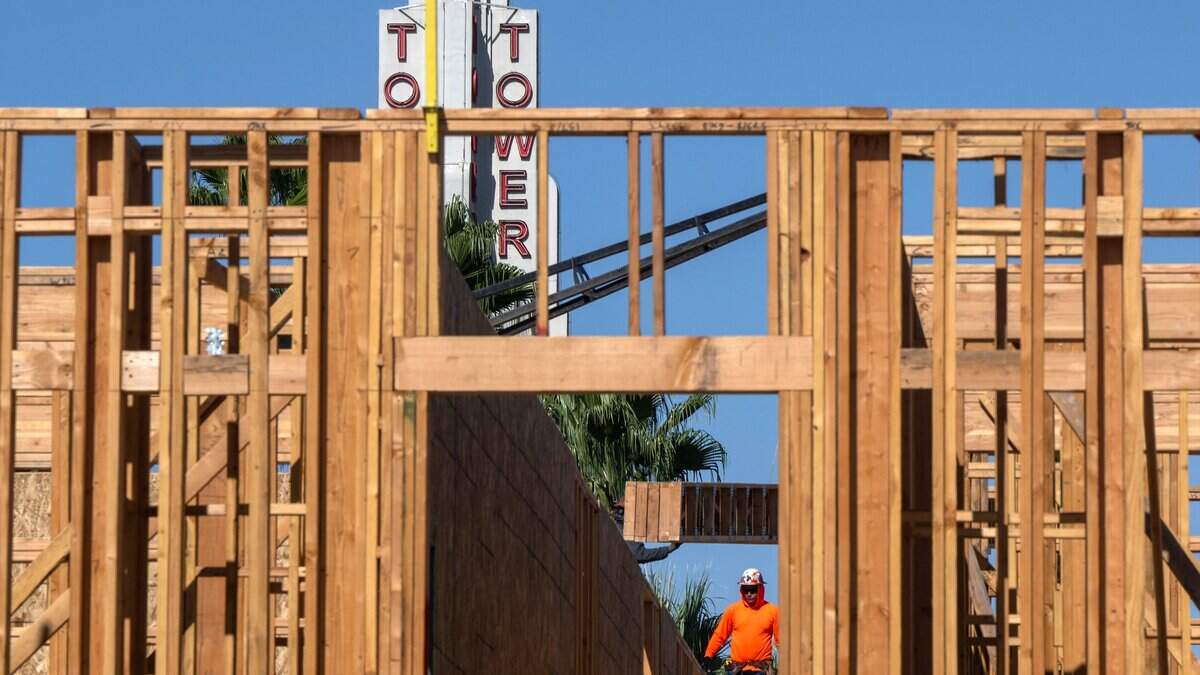
You notice the empty lot down the block has finally sold, transforming it into a three-story apartment building that will house at least a dozen families.
At the coffee shop on the corner, you snag a table next to another group of neighbors and talk about the news. On your walk home, you pass a community library, a dance studio and a boutique retail shop, where you stop to peruse the window display. More neighbors are out walking their dogs, biking to work or taking their children to school. A city bus rumbles by, full of commuters.
Your neighborhood is healthy, walkable and thriving.
This isn’t an unattainable dream — the city of Sacramento could make it happen with a series of proposed zoning rules. They would simplify decades of housing standards, focus growth near transit, and allow for “neighborhood-serving uses” in residential zones such as coffee shops, office space, retail, commercial studios, markets and cafes.
The proposal stands to transform the way Sacramento’s neighborhoods are built and lived in. It could also unlock the “missing middle” of housing — buildings that contain more than one home such as duplexes, triplexes and cottage courts that can be built on the city’s thousands of empty lots.
“Sacramento is doing more than any other city in the country,” said Ben Raderstorf, a current board member and past president of House Sacramento. “It is aggressively pro-housing.”
Raderstorf explained that, over time, the city’s zoning and housing rulebooks get filled up with junk that a general plan update intends to clear out. Right now, the city has at least 14 different residential and mixed-use zoning codes, each with their own set of rules. The proposed zoning plan would simplify them into just four.
Also in the plan: No bulk control, which dictates standards like the height, roof slope, floor area, and lot placement of a building, rather than its use. Simple, three-story triplexes and even six-plexes could be built across the city, not just in certain neighborhoods that have been historically zoned for them. (You can see a lot of these types of houses in Midtown especially, because they were popular building options during the turn of the last century, as America’s immigrant population boomed.)
The proposal also allows for simplified setbacks — mandatory minimum distances a building or structure must be from a property line, road, or natural feature which will help to balance the city’s beloved tree canopy with the flexibility to build around it.
There’s also new 45-foot height limits within a half-mile of transit stops. This would allow for larger, four-story buildings to go up near the city’s light rail, a rule that would help the city “ramp up” to the five- and six-story buildings around transit, which is now allowed by the passage of Senate Bill 79.
Lastly, the plan allows for greater flexibility on open space requirements, letting developers tailor the lot’s open space based on factors like lot width and proximity to parks.
Sacramento City Council member Caity Maple has been helping to simplify the city’s zoning laws in the 2040 General Plan update.
“Over the last several decades, we regulated the charm out of our neighborhoods through land-use policies,” she texted me in a statement. “Now, with the benefit of hindsight, we know the best neighborhoods aren’t the ones where you have to get in your car for every errand. They’re the ones where life happens within a short walk of your front door.”
The proposed plan streamlines decades of zoning laws, making it easier for small developers to build, and for communities to become mixed-use and walkable. That helps people like Devon L’Ecluse, a small developer, who builds missing middle housing (up to 10-20 units) on infill lots in the city, and went through the city’s incubator program for small developers.
“To me, small development is incremental development,” L’Ecluse said. “The idea is that, rather than creating this large infrastructure that is going to have deferred maintenance — roads, sewers — the idea is for small development to take advantage of existing infrastructures in infill lots.
The proposed zoning update isn’t approved just yet — city staff are gathering public comments online and in person at community events, including a free webinar on July 22 and the Natomas Farmer’s Market on July 25.
You can also provide online feedback to the city by taking a short survey on your personal preferences for new homes in your community.
Sacramento’s proposal is likely to ignite familiar battles over parking, neighborhood character and growth, but “(this is) how we create a more affordable, sustainable city,” councilmember Maple said.
“Updating neighborhood commercial will make it easier for small businesses to thrive because they’re good for our local economy, our climate and our quality of life.”
Whether Sacramento ultimately embraces this vision will depend less on the city council and its planners than on the people who already live in these neighborhoods, and their answer to a simple question: What kind of neighborhood do you want to wake up in?