You saw it on ‘Succession.’ Ex-CEO of Harley-Davidson’s Santa Fe ranch for sale
AI-generated summary reviewed by our newsroom.
- Rancho Alegre, a 178-acre Santa Fe ranch compound, is listed for $16.5 million.
- The estate includes 16 bedrooms, 15 full bathrooms, and about 21,013 square feet.
- The property served as a filming location for HBO’s Succession and AMC’s Dark Winds.
A 178-acre ranch compound outside Santa Fe once used as a backdrop for top television shows is now on the market for $16.5 million.
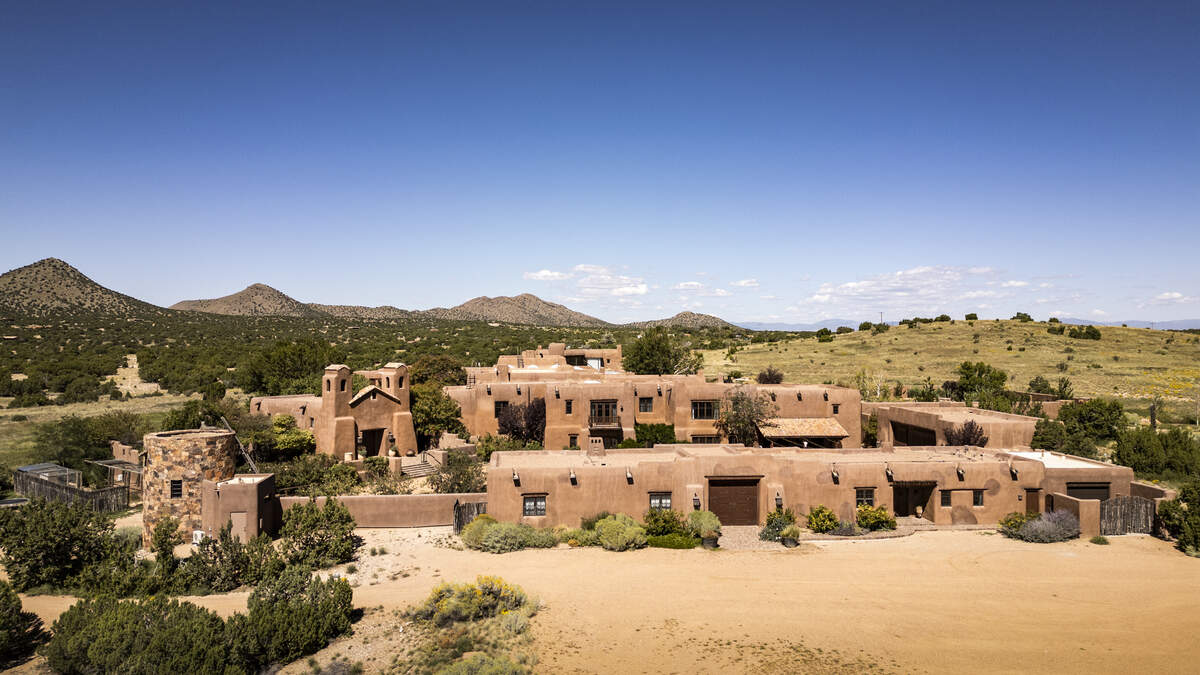
Known as Rancho Alegre, the New Mexico property is the longtime home of Jochen Zeitz, the former chairman and CEO of Harley-Davidson and former CEO of Puma. The spread sits about 20 to 30 minutes from Santa Fe, with a collection of adobe-style buildings that reads less like a single residence and more like a private Old West village.
Rancho Alegre includes 16 bedrooms, 15 full bathrooms, and about 21,013 square feet of interior space across its structures. Neil Lyon of Sotheby’s International Realty is the listing agent.
The estate made the leap from private retreat to on-screen set as a filming location for HBO’s “Succession” and AMC’s “Dark Winds,” Realtor.com reported.
Zeitz, who grew up in Germany, bought the property in 2013 for about $7 million because of his lifelong passion for the American Southwest, according to the Wall Street Journal.
“I would watch every Western on television, and I just had that longing to one day live in the West,” he told Realtor.com.
At the center of the compound is the main hacienda, originally designed by William F. Tull, known for Southwestern adobe architecture. In recent years, the residence was expanded and refreshed by Olivia Williams Design Studio of Los Angeles and the architectural firm Fearon Hay, which the listing describes as an effort to honor Native American and Hispanic craftsmanship and the region’s building traditions.
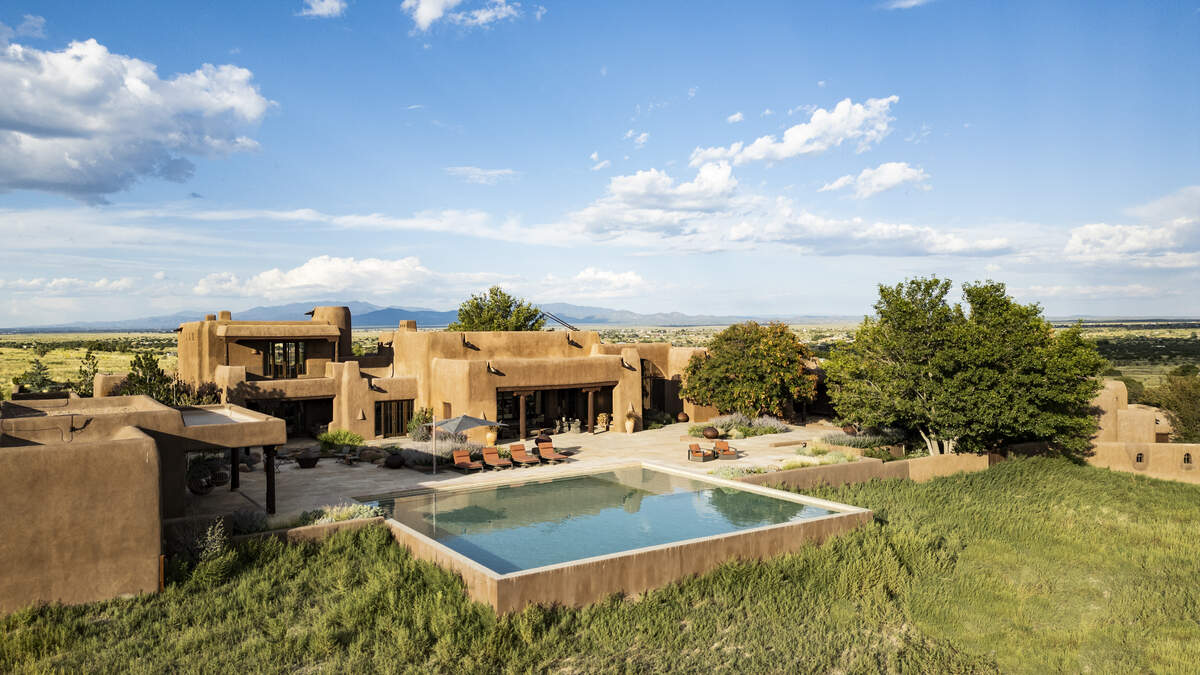
Sotheby’s calls the main residence “impressive in scale and quality of design, while maintaining exquisite balance and grace for a comfortable and hospitable home.” Tall glass windows frame “views of rolling desert landscapes anchored by mountain peaks,” with sight lines stretching to the Ortiz Mountains, according to the property listing.
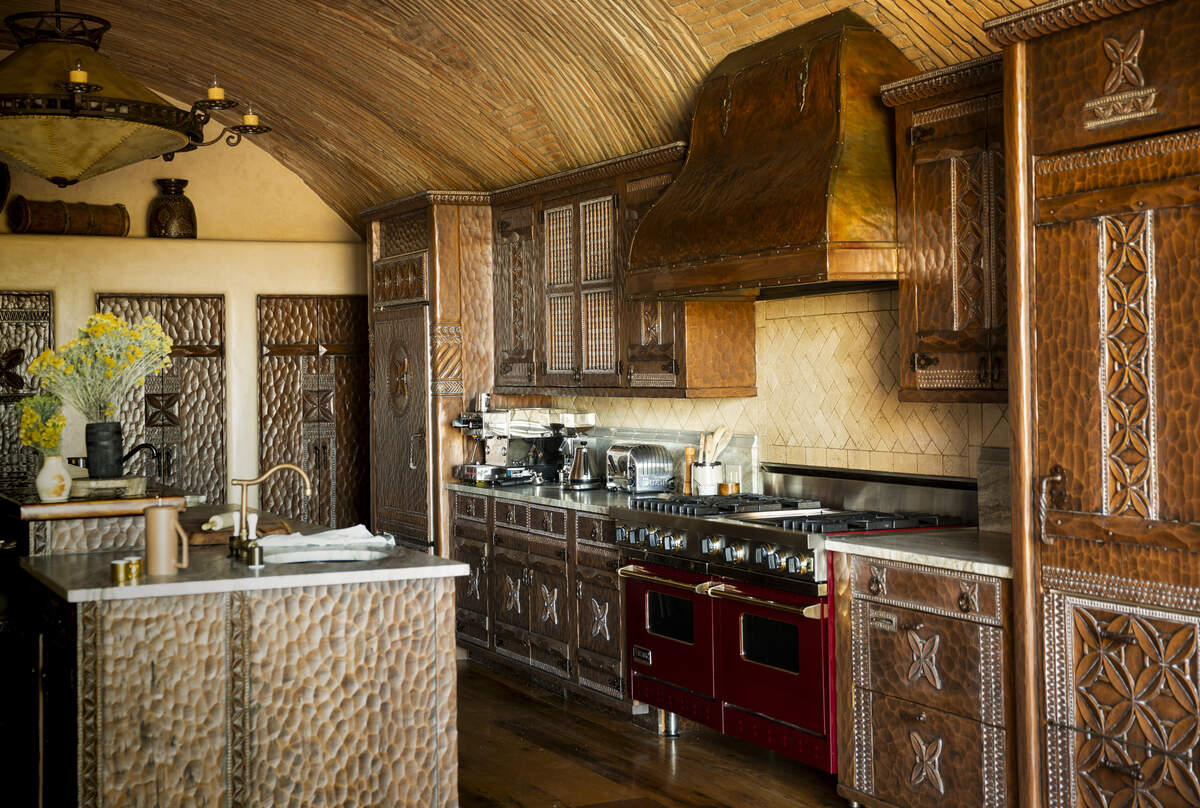
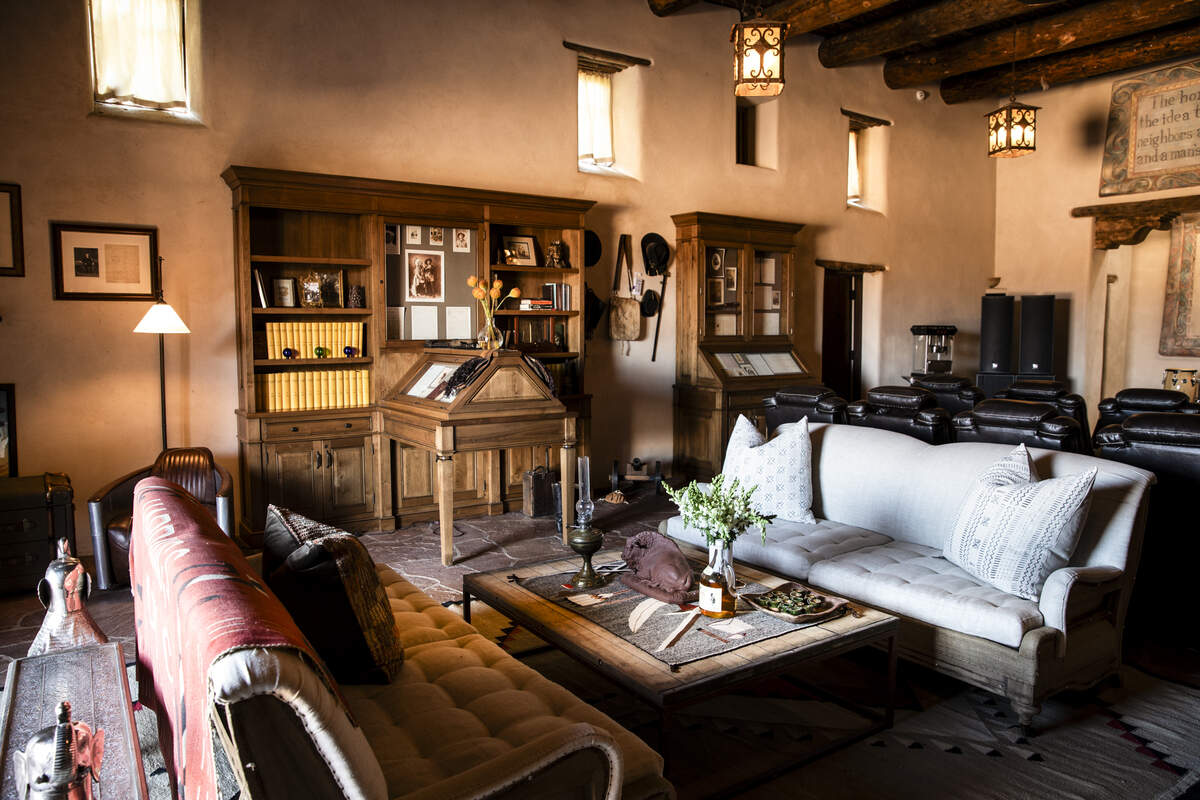
The main hacienda is designed for both everyday living and large-scale entertaining. The area is a sequence of spaces that includes a majestic living room, solarium, a “saloon,” an intimate dining room anchored by a wine cellar and bar, a custom kitchen, a movie and entertainment room, two offices, and a primary suite alongside guest suites.
The official property description highlights materials and detailing that is both luxe and rooted: vigas, copper-clad windows, flagstone and granite surfaces, and stacked Anasazi stone, along with rare bóveda ceilings and extensive hand-carved beams and cabinetry.
Outdoor living is part of the pitch, too. The hacienda’s terraces open to a resort-style lineup that includes an infinity-edge pool and a detached private gym.
Beyond the main home, Rancho Alegre’s Plaza functions as a self-contained hub around a grand courtyard. It “creates a world unto itself,” with lodging and gathering spaces scattered around the central outdoor room, according to the listing.
Guests can stay in a torreón (similar to a turret) or even an Old West jail, along with multiple private guest suites. A chapel topped with towering bells has been adapted to house a screening theater, adding another venue-like element to the property’s roster.
The plaza also includes a recording studio, an Old West–style “general store,” an outdoor cantina, a rose garden, and a traditional carriage house that can be used either as additional entertaining space or for an owner’s car collection, according to the property description.
Separate from the plaza is a four-bedroom ranch or caretaker’s house, set apart from the compound’s main gathering zones.
The equestrian component is substantial: multiple pastures, 12 stalls with paddocks, a 140-by-300-foot fenced arena, a round pen and barn, plus equipment storage and a tack room.
While Zeitz and his wife, film producer Kate Garwood, previously split time between Kenya, London and Los Angeles, Realtor.com reported they made Santa Fe their primary home in 2021, so their two children could take full advantage of the outdoor space. The real estate website also reported that the family is now spending more time at their Kenya home and has decided to downsize.