Hidden, rare Sacramento area mid-century modern gem sells in Orangevale. See it
AI-generated summary reviewed by our newsroom.
- Mid-century modern 1976 Orangevale home sold for $950,000 on 1.3 acres.
- Five-bedroom, 3,570 sq ft house retains original details, custom built-ins.
- Features 53-ft sunroom, two primary suites, redwood-shaded yard and animal space.
The buyers of a standout residence in Sacramento County wanted land for animals and a residence in the mid-century modern style.
They fulfilled both desires in the semi-rural suburb of Orangevale. The home at 7120 Hazel Ave. is located among predominantly ranch homes, making it a unique property.
The five-bedroom, 3,570-square-foot residence stands as a testament to 1970s architectural elegance and fine craftsmanship. Sitting on 1.3 acres, the home has been meticulously maintained and preserved in all of its original detail. A residential time capsule, the property had seen only two owners in nearly 50 years.
“It’s rare to find a completely original, custom mid-century modern house in Orangevale,” listing agent Gaby Moreira of Mod Real Estate told The Sacramento Bee when the house originally listed for $1 million in September. “This house is really something special.”
The property closed Friday for $950,000.
.JPG "7120 Hazel-71 (1).JPG")
“(The buyers) were the first ones to come to the open house on the first weekend, and then finally came around to buying months later when they were ready,” Moreira said Monday via email. “The house got a lot of showings and interest for its all original character. (It) is in great hands.“
Mid-century modern homes are defined by clean lines, open spaces and an integration with nature. The architectural style spanned the decades from the mid-1940s into the early 1970s. Technically in the post-modernism era, the Orangevale house was built in 1976.
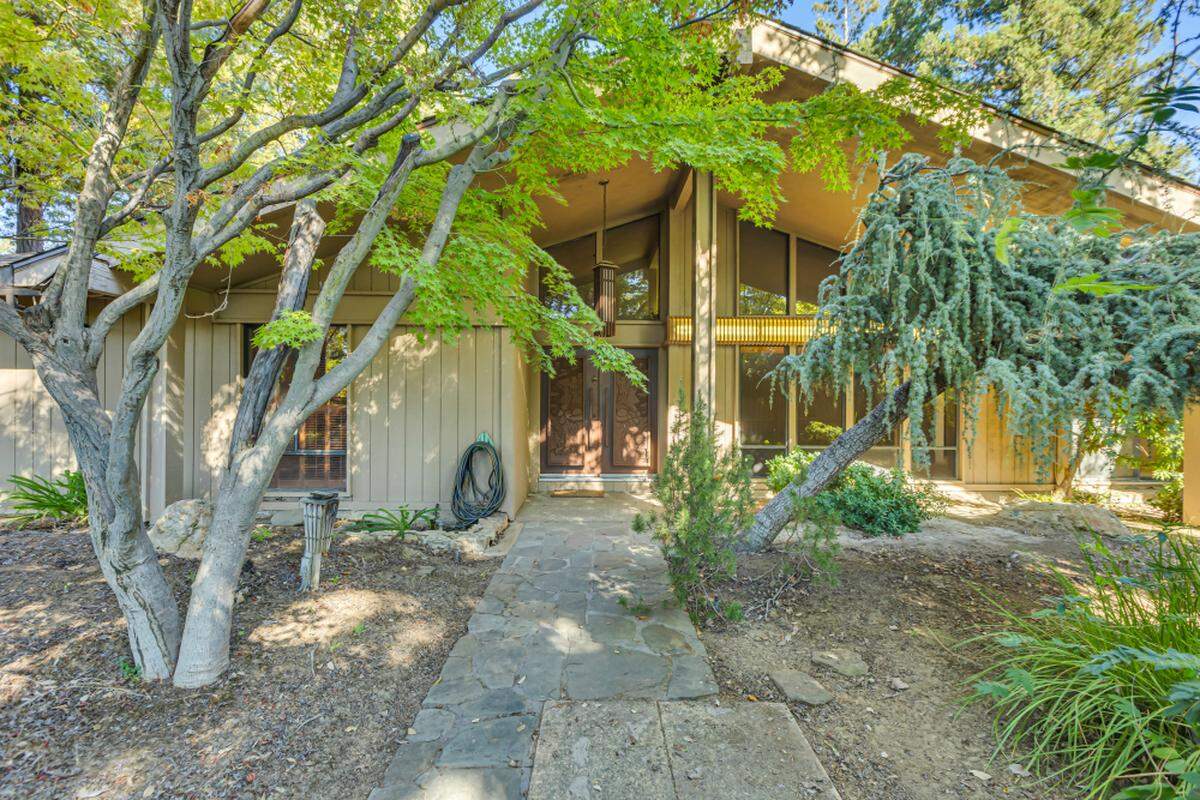
The residence boasts unique elements that transport visitors back to the era of bold design. A Japanese-inspired influence runs throughout the property, beginning with the front-yard landscaping and elaborately detailed front door.
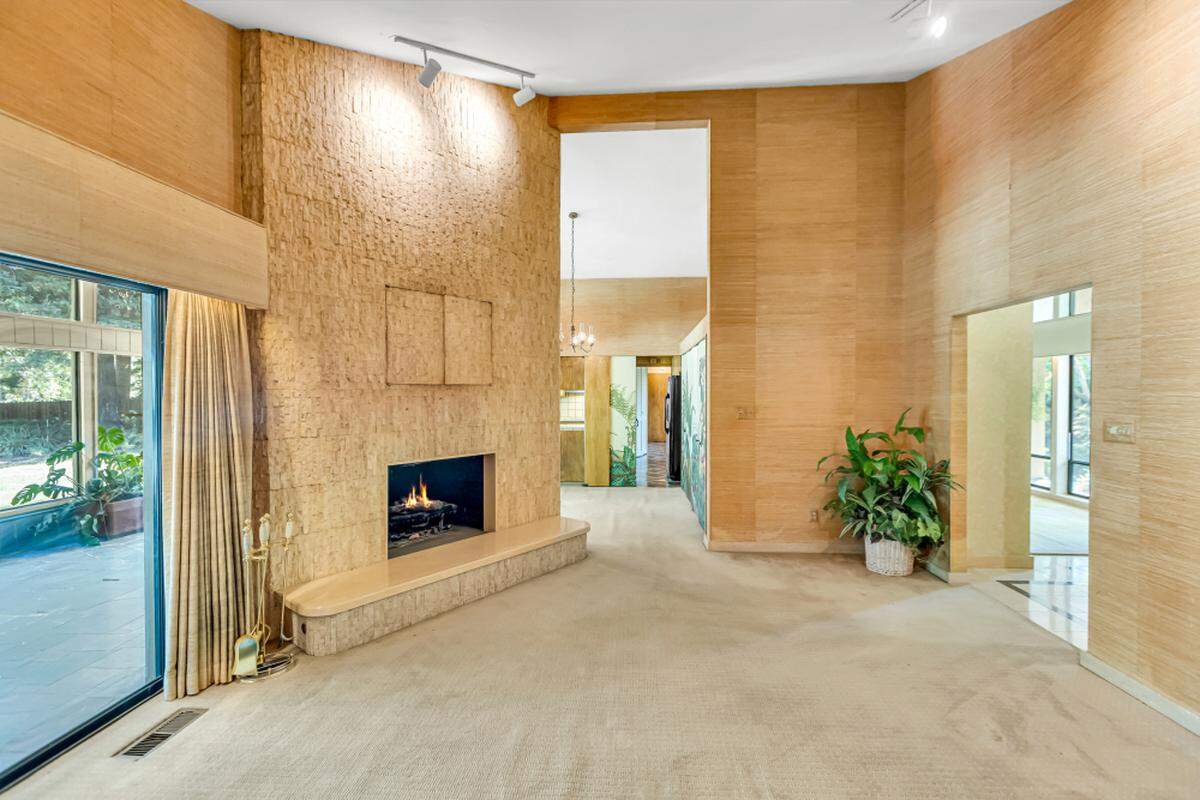
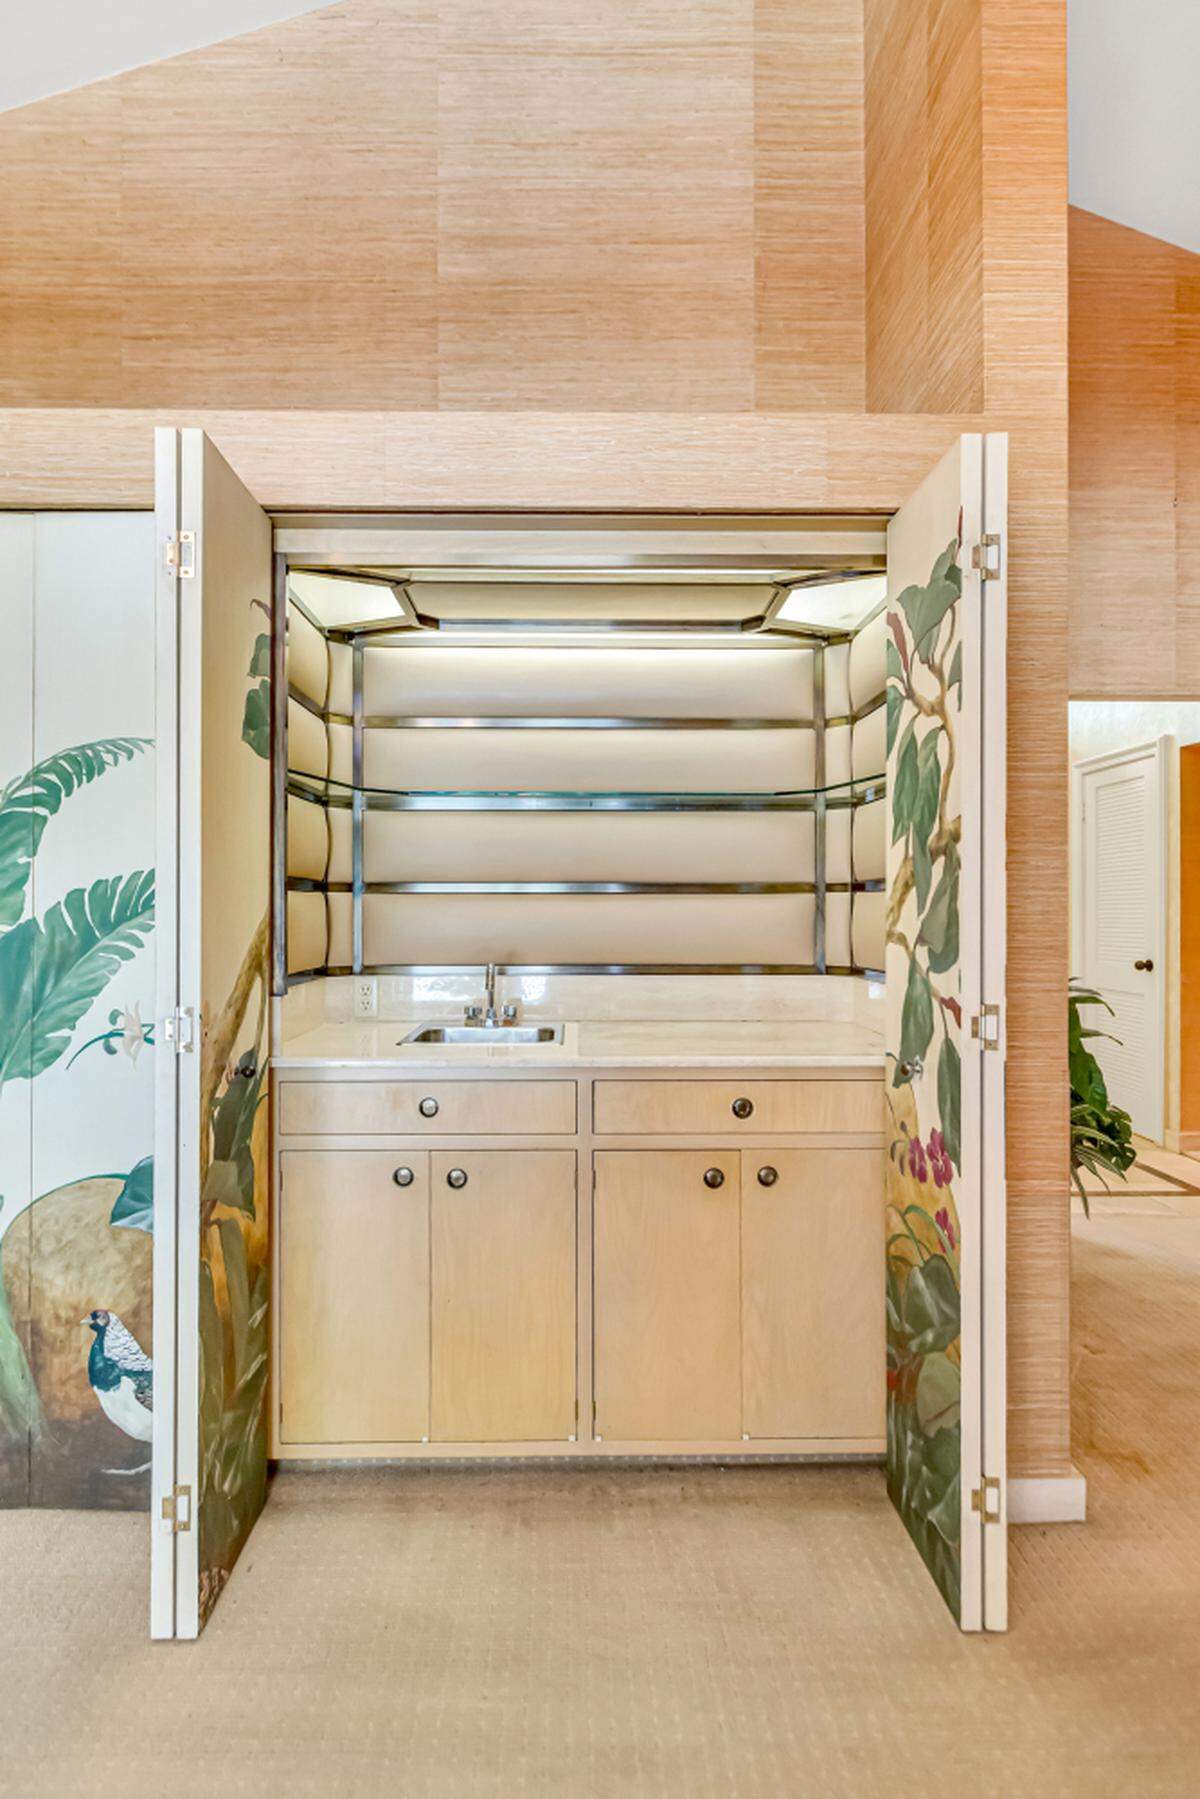
Inside, a grand travertine stone fireplace with an original working television that can be hidden behind custom doors stands out. An adjacent dining room is spotlighted by a bar behind hand-painted sliding doors with automatic lighting that turns on when they’re opened. Doors with the same hand-painted pattern close off the kitchen but allow for a pass-through window into the dining room.
Symmetric if nothing else, the house has two dining rooms, two living rooms and two primary bedrooms. There are four full bathrooms.
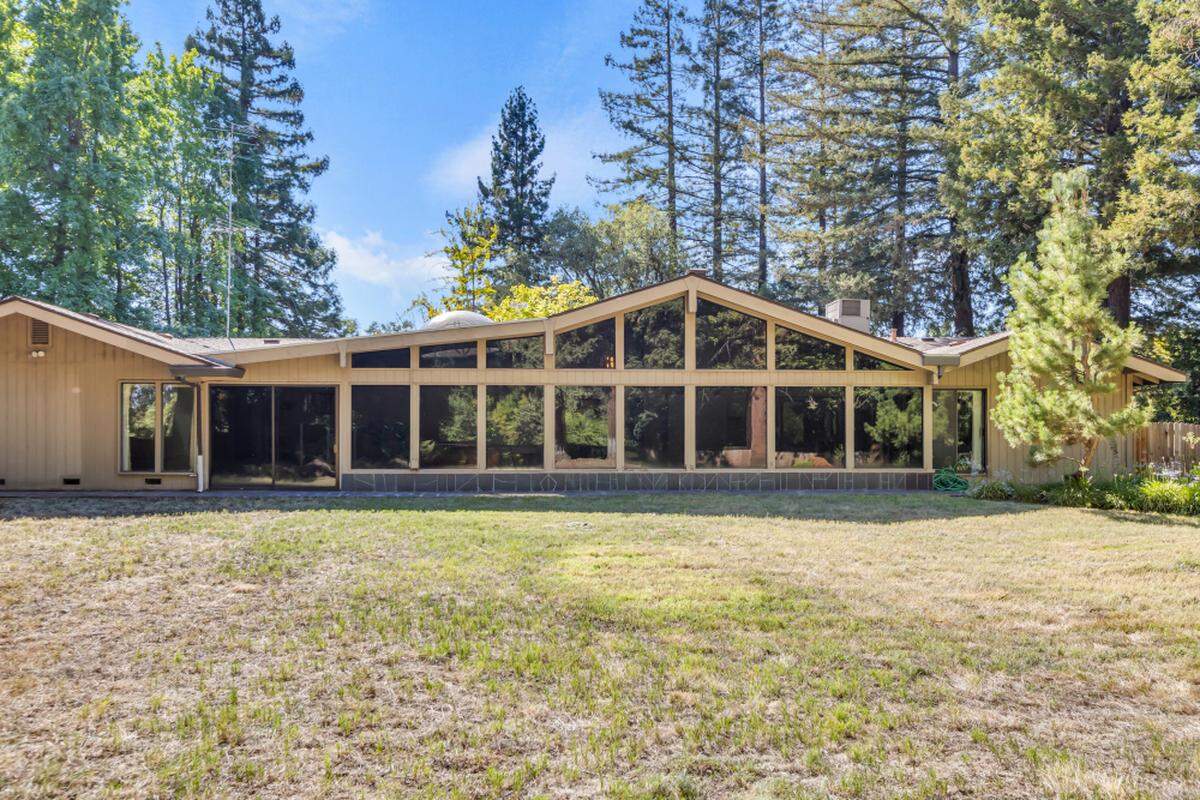
Both primary suites open out to the home’s most innovative design: A bright, 53-foot-long sunroom — complete with a cocktail bar window and a stunning dome skylight and hot tub. The sunroom features walls of glass and clerestory windows that showcase the expansive backyard, which is surrounded by tall, mature redwood trees that provide both privacy and shade.
A gate leads to a separate area behind the backyard fence where citrus trees grow. Moreira said the enclosed back segment of the property seemed ideal for raising chickens and other small farm animals — away from the main house.
The home makes extensive use of retro tile work in the bathrooms and original grass-cloth wallpaper throughout — all in excellent condition.
Top it all off with automatic curtains, a three-car garage, authentic built-ins and a tranquil waterfall in the front yard and you get the idea behind the original owner’s storybook home.
“I think somebody was building their dream house and wanted all these details,” Moreira said.
While Hazel Avenue is a busy street, traffic cannot be heard from inside the house and is muffled in the front yard.
The property also has a large dog run.
“With its preserved character, thoughtful design, and amenities for both everyday living and hosting, this one-of-a-kind property is a rare opportunity to own an architectural gem,” the property listing states.
This story was originally published April 6, 2026 at 12:46 PM.